


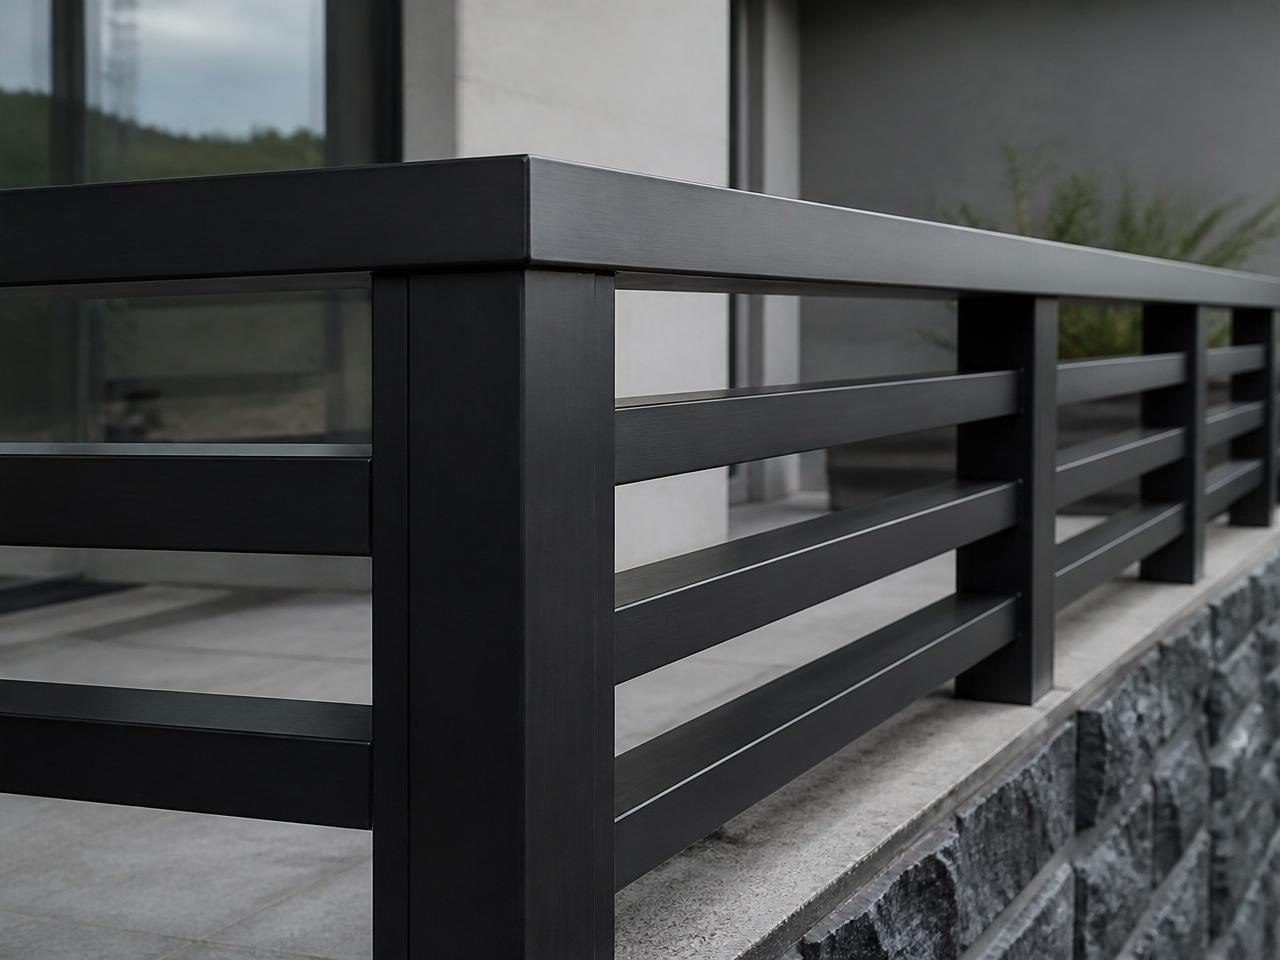
Custom Aluminum Systems
Railings, screens, gates and enclosures fabricated to your dimensions in corrosion-resistant aluminum.
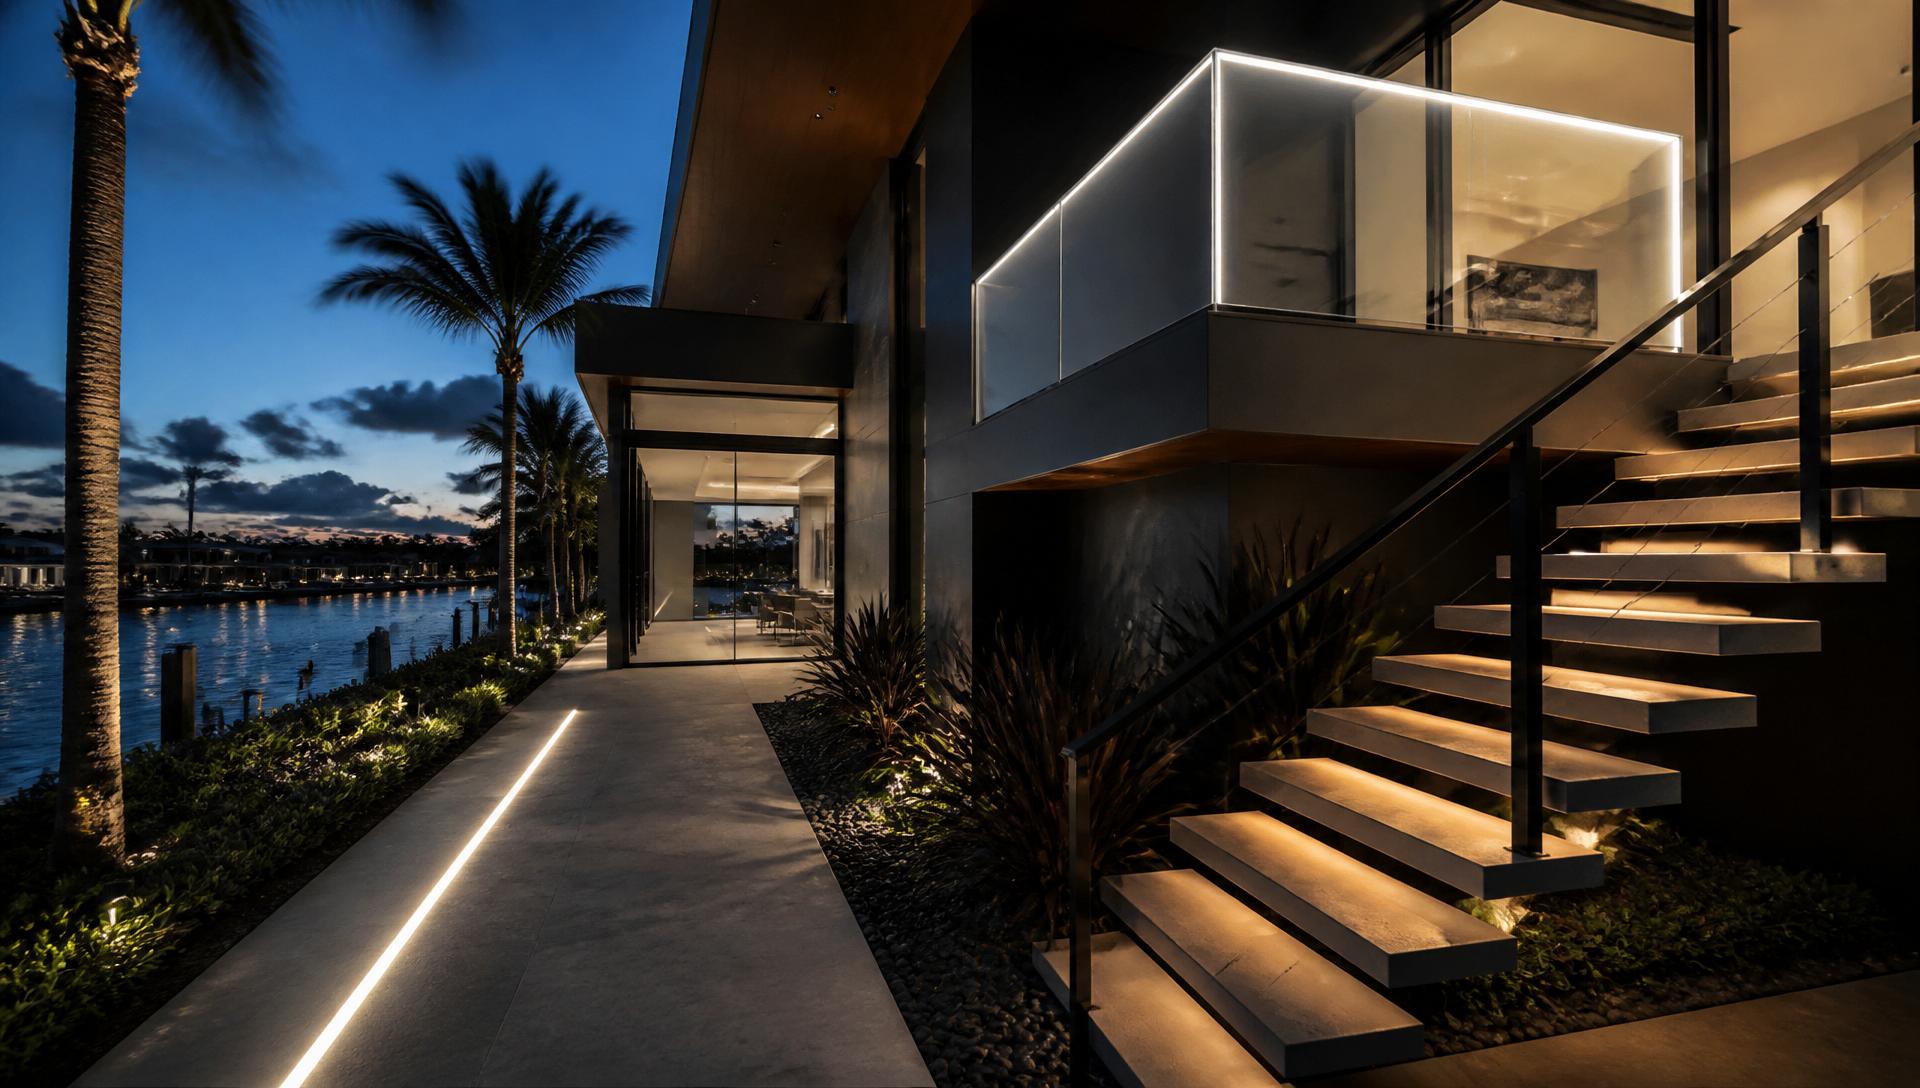
Custom architectural systems · Designed, fabricated and installed
Russell Custom Design develops custom architectural systems for stairs, balconies, pools, patios, walkways and modern interiors — from concept and design development through precision fabrication and installation, under one controlled process. Available for select residential and commercial projects across Florida and California.
How we work
Russell Custom Design transforms ideas into buildable architectural systems. Every project runs through one controlled process — concept, measurement, design development, fabrication and installation — held by the same company from start to finish.
Nothing is selected from a catalog. Each system is developed for your architecture and your measured conditions.
Concept, design development, fabrication and installation are held by the same team, not passed between vendors.
The AI concept establishes the design direction. The approved Design Development package becomes the manufacturing reference.
Dimensions, materials and finishes are confirmed in writing before fabrication begins.
Selected work
Designed, fabricated and installed by our shop. Open a project to see the materials, the lighting detail and how it was built.

Meet the founder
Russell Custom Design is led by its founder, who started in construction at thirteen alongside his father, managed complete remodeling projects on his own by eighteen, and led five construction crews by twenty-one.
“It felt like I was 13 years old again — starting from nothing. The difference was that my father was no longer beside me, but now I had two children depending on me.”
What we build
Most projects combine metal, glass and light. We design them together so the joints, channels and drivers are resolved before fabrication begins.
Railings, screens, gates and enclosures fabricated to your dimensions in corrosion-resistant aluminum.
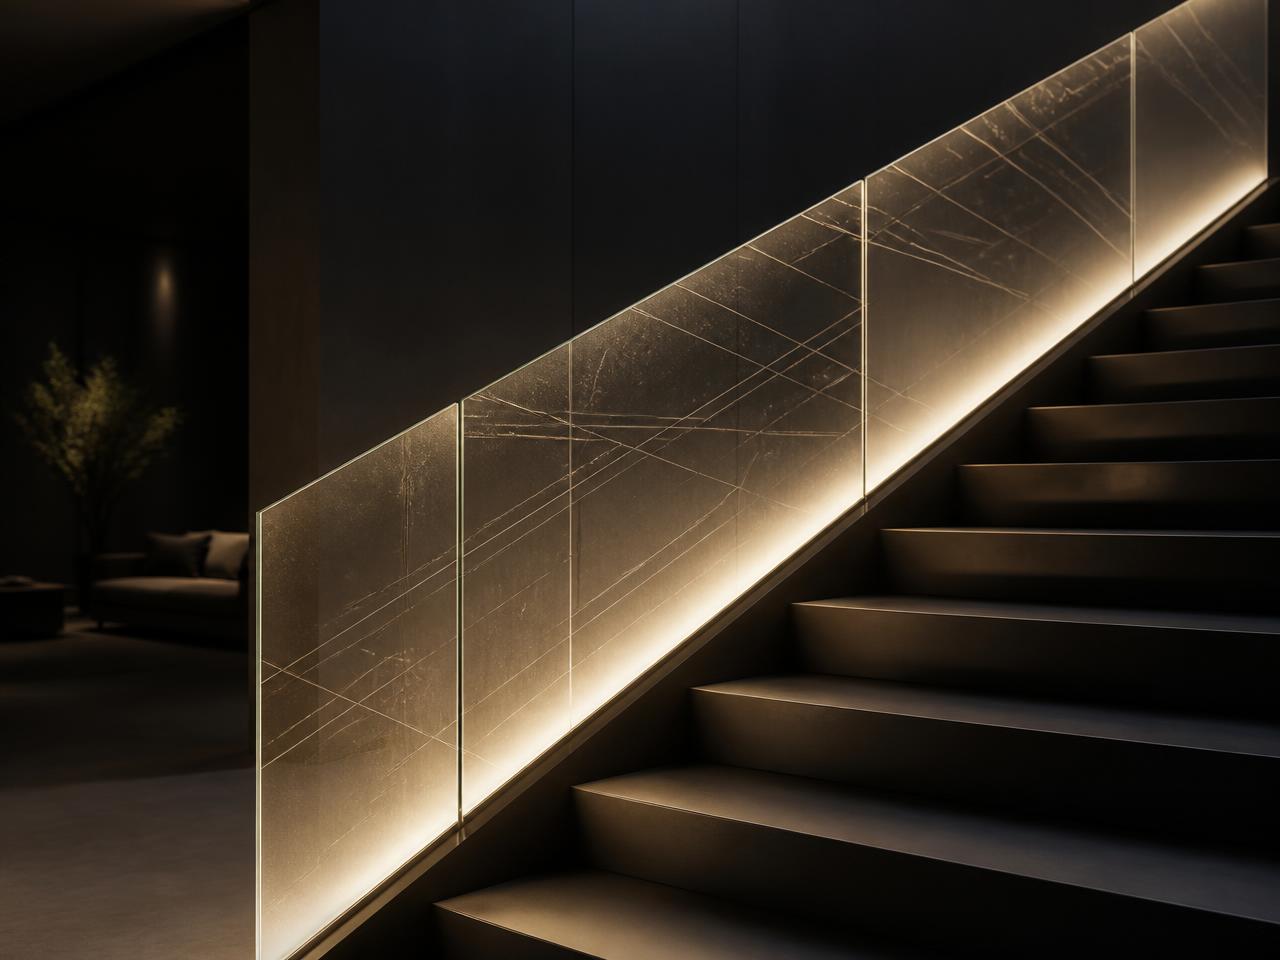
Edge-lit, engraved and integrated glass assemblies where the light source is part of the structure.
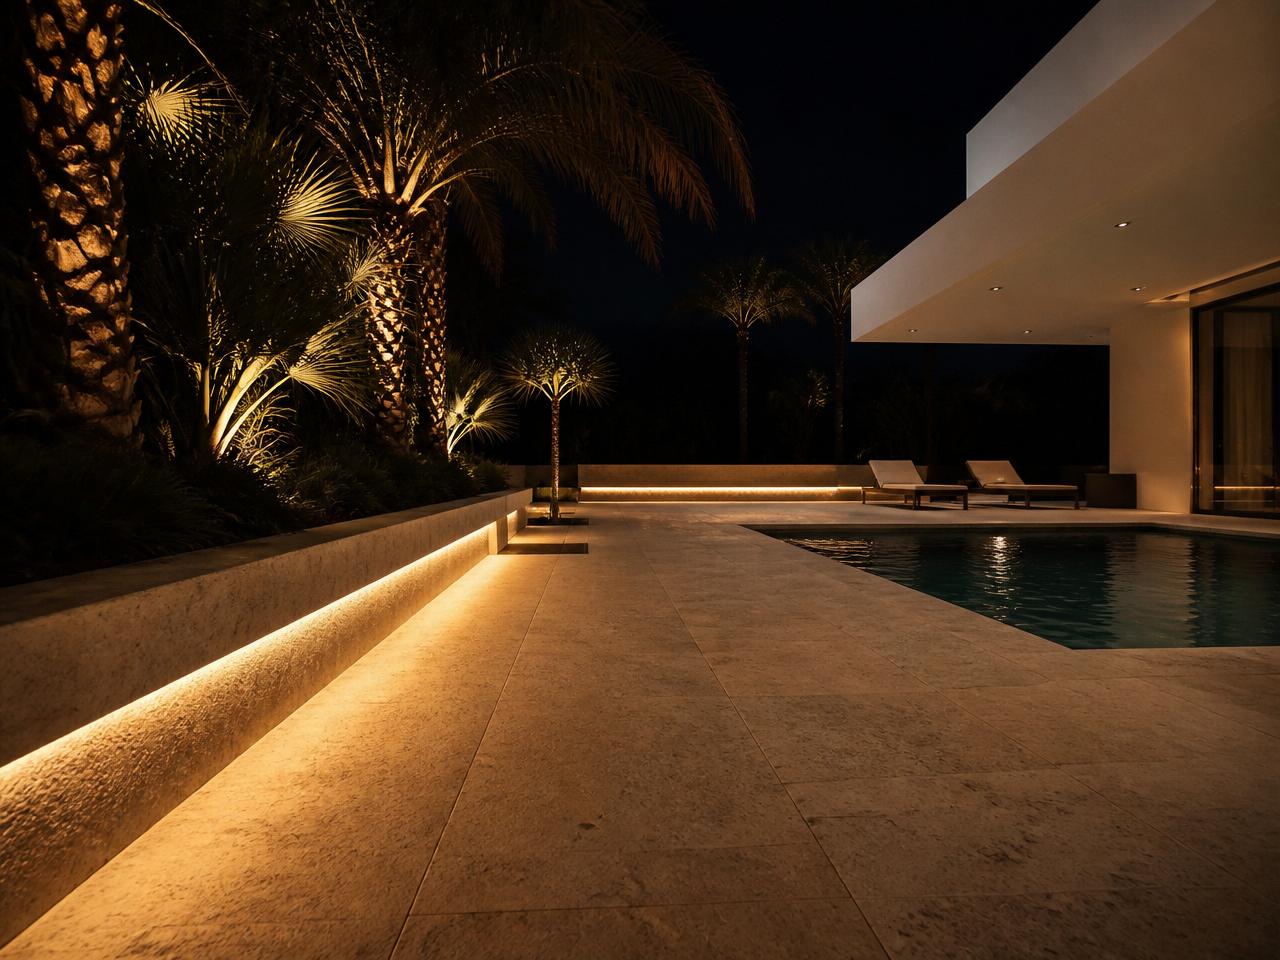
Light recessed into concrete, pavers, stone and aluminum channels — not fixtures scattered across a lawn.
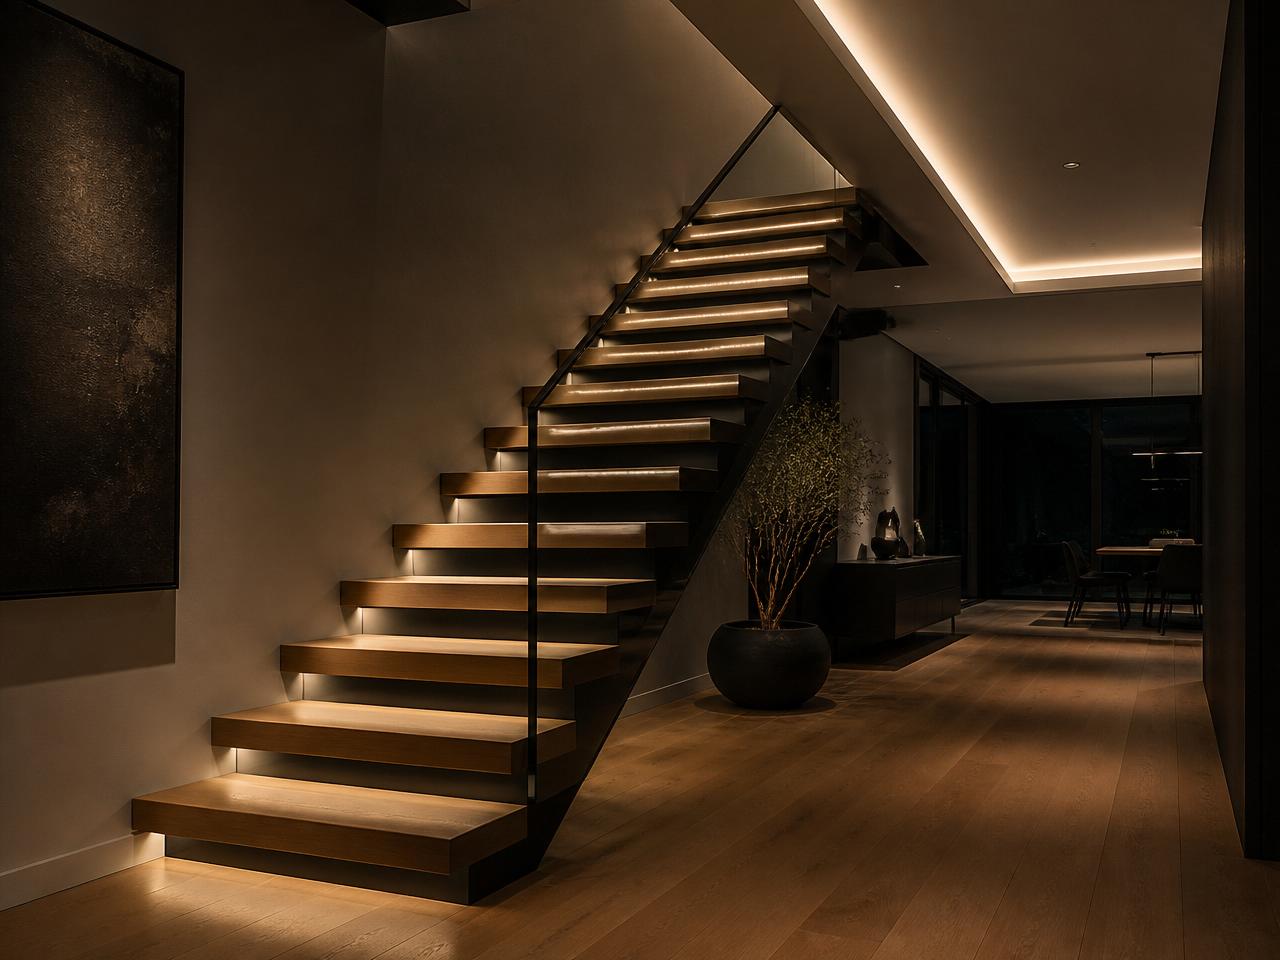
Cove details, stair lighting and millwork integration where the fixture disappears into the architecture.
Guided selection
Pick the area you are working on. We'll take you to the systems that apply to it.
Parametric stair design
Enter your available space, explore multiple stair geometries and structural systems, and review a preliminary 3D configuration before requesting an estimate.
Geometries
Structural systems
How it works
AI visualization defines the creative direction before technical development begins. It does not replace measurement, design development, engineering coordination, electrical planning or permit review.
Tell us the area, the system you have in mind and how you want it to read.
A conceptual visualization on your own space establishes the design direction.
We measure the actual conditions: openings, substrates, power and tolerances.
Geometry is refined, dimensions finalized, materials selected, finishes confirmed and fabrication details prepared.
You receive a Design Approval Package. Production begins only after your written approval.
When permitting, structural conditions or your preference require it, we coordinate directly with licensed Professional Engineers.
Your system is fabricated to the approved package in our shop.
Clean installation coordinated with your other trades.
Final walkthrough, adjustment and care instructions.
Design Development
The AI concept establishes the design direction. The approved Design Development package becomes the manufacturing reference.
Production Approval
Before fabrication begins, every project enters Production Approval. You approve dimensions, appearance, materials, finishes and the visible design. Production starts only after written approval.
Engineering Coordination
Some projects require engineering because of permitting requirements, structural conditions or customer preference. When required, we coordinate directly with licensed Professional Engineers before fabrication begins. Engineering is not included in every project, and we do not stamp drawings ourselves.
AI Design Studio
Upload a photograph of your stair, balcony, pool or patio and answer a short guided questionnaire. The studio returns a conceptual visualization on your actual space, plus one alternative. The AI concept establishes the design direction — Design Development turns it into a manufacturable system.
This visualization is provided for conceptual design purposes only. The AI concept establishes the design direction — it is not a construction document. Final dimensions, structural requirements, electrical design, code compliance, engineering and pricing are resolved during Design Development and project review.
Why Russell Custom Design
Field dimensions drive every profile, panel and channel we produce.
Aluminum alloys, hardware and coatings selected for salt air and pool chemistry.
LED channels are designed into the assembly, not added to it afterward.
Concealed fasteners, tight reveals and coordination with your other trades.
Materials & finishes
Physical samples are provided before fabrication so the finish is approved against your actual stone, tile or millwork.
Matte Black
Powder coat
Satin Black
Powder coat
Bronze
Powder coat
Champagne
Anodized look
Silver
Brushed aluminum
White
Powder coat
Wood-Look
Sublimated finish
Custom
RAL matched
Project availability
Russell Custom Design accepts select residential and commercial projects across Florida and California. Project availability depends on scope, location, fabrication requirements and installation complexity.
For specialized aluminum systems, illuminated glass and architectural lighting, our team reviews each project individually rather than limiting service to a fixed local radius.
FAQ
Start your project
Share a few photographs and dimensions and we'll outline the system, finishes and lighting approach that fit the property.