
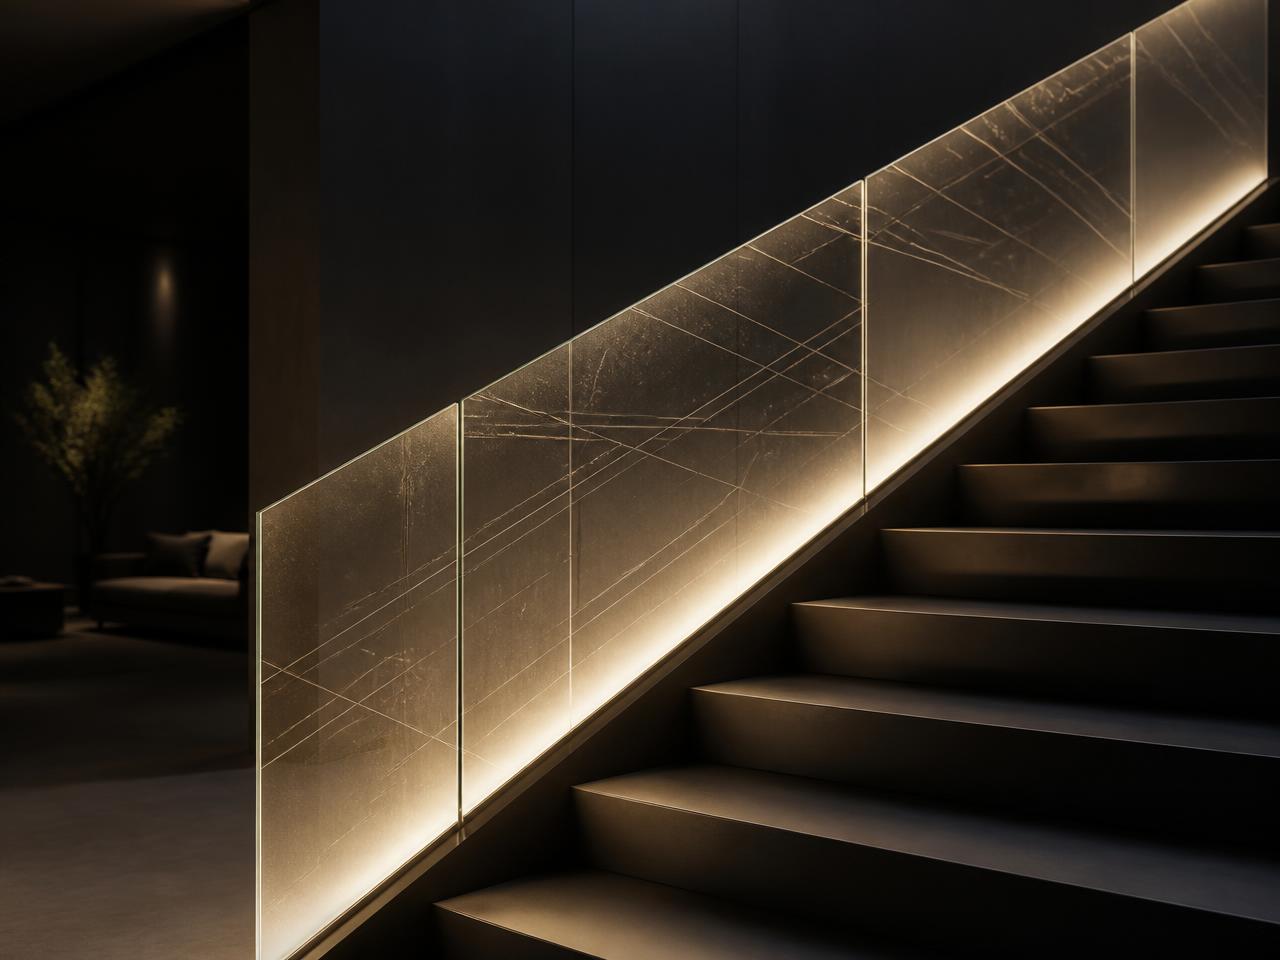
Illuminated Glass Balcony Systems
Balcony glazing with concealed lighting that outlines the building edge after dark.
Overview
Designing illuminated glass balcony systems.
Lighting can be integrated into the base channel, the handrail, a side profile or the glass edge itself. Which one we use depends on the glass thickness, the mounting condition and how the surface should read once it is lit.
Benefits
- Built to the exact dimensions of your opening, stair or surface.
- Materials and coatings chosen for the exposure at your site.
- Concealed fasteners and clean transitions to concrete, tile, stone and glass.
- Lighting integration planned into the assembly when specified.
- Single point of responsibility for design, fabrication and installation.
Suitable applications
Residential and commercial projects including stairs, balconies, pool areas, patios, walkways, entrances and interior spaces.
Installation process
- 01Site review and field measurement of the actual opening or surface.
- 02Shop drawings issued for your approval, including finish and lighting details.
- 03Fabrication in our shop with finishing completed before delivery.
- 04Installation with concealed fastening and coordination with adjacent trades.
- 05Final adjustment, cleaning and a walkthrough of care requirements.
FAQ
Common questions.
Related
More illuminated glass systems.
Illuminated Glass Railings
Structural glass railings with LED integrated into the base shoe so the panel edge carries the light.
LED Glass Stair Railings
Raked glass railings for staircases with continuous illumination along the run.
Illuminated Glass Pool Fences
Pool-side glass with wet-location-rated lighting details and marine-grade hardware.
Custom Glass Partitions
Interior partitions for offices, restaurants and residences with slim aluminum framing.
Edge-Lit Glass Systems
Panels lit from the perimeter so the glass body glows without a visible fixture.
Engraved Glass with LED Lighting
Engraved or sandblasted artwork that becomes visible when the edge lighting is switched on.