
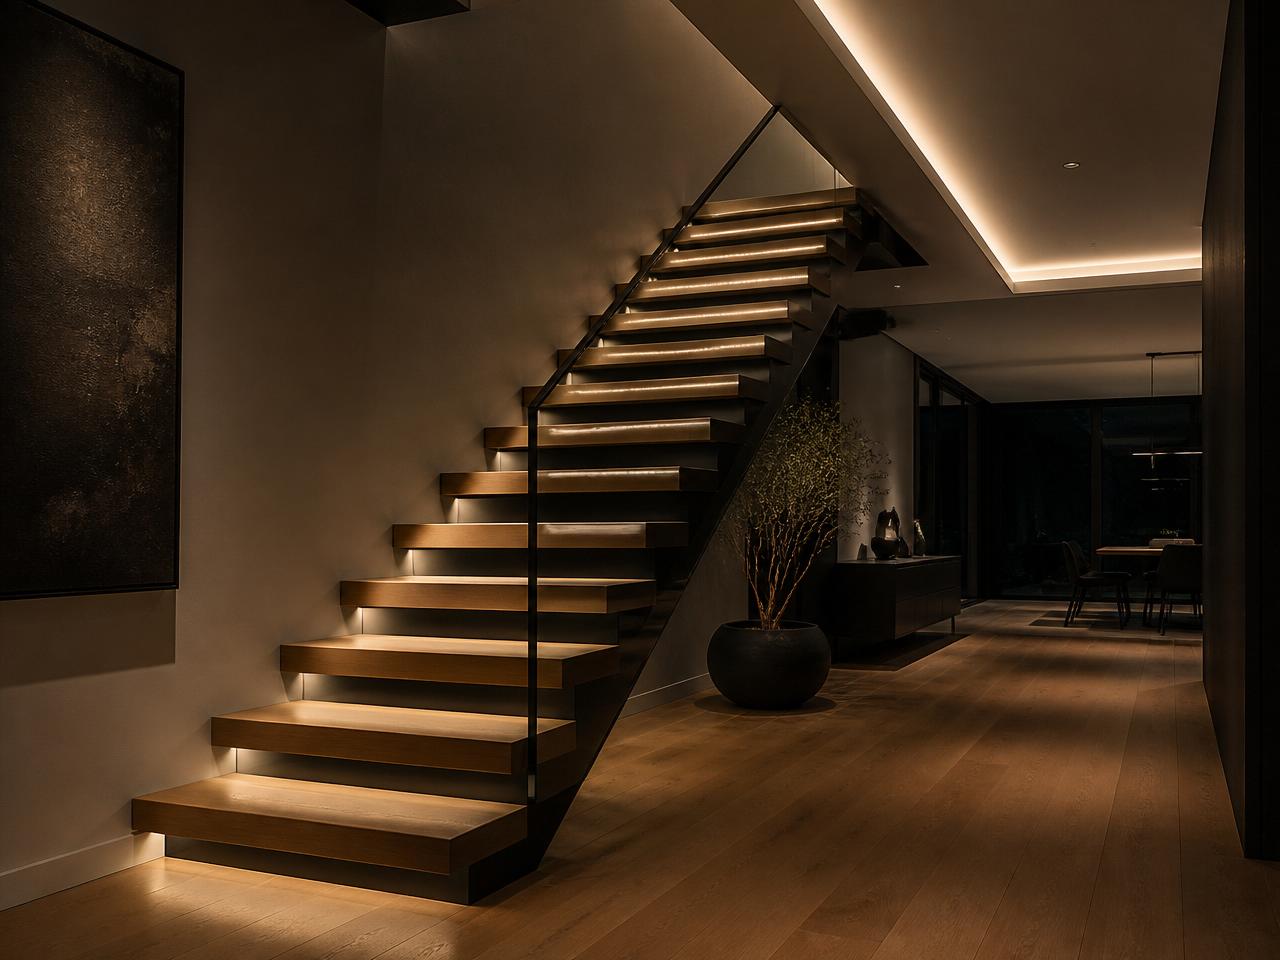
Custom Interior Lighting Features
One-off illuminated elements developed with your design team.
Overview
Designing custom interior lighting features.
Interior integration is a coordination exercise: channel depth, drywall or millwork return, driver location and dimming all get resolved before anything is installed. The result is a clean line of light with no visible hardware.
Benefits
- Built to the exact dimensions of your opening, stair or surface.
- Materials and coatings chosen for the exposure at your site.
- Concealed fasteners and clean transitions to concrete, tile, stone and glass.
- Lighting integration planned into the assembly when specified.
- Single point of responsibility for design, fabrication and installation.
Suitable applications
Residential and commercial projects including stairs, balconies, pool areas, patios, walkways, entrances and interior spaces.
Installation process
- 01Site review and field measurement of the actual opening or surface.
- 02Shop drawings issued for your approval, including finish and lighting details.
- 03Fabrication in our shop with finishing completed before delivery.
- 04Installation with concealed fastening and coordination with adjacent trades.
- 05Final adjustment, cleaning and a walkthrough of care requirements.
FAQ
Common questions.
Related
More interior lighting & stairs.
Ceiling Cove Lighting
Perimeter coves that wash the ceiling plane with indirect light.
Recessed Ceiling Light Lines
Plaster-in and trimless linear runs set flush into the ceiling.
Floating Stair Lighting
Under-tread and stringer lighting that makes a floating stair read clearly.
Stair Tread Lighting
Riser and tread-edge detailing for interior flights of any material.
Wall Recess Lighting
Recessed niches and reveals with concealed sources.
Architectural Linear Lighting
Continuous interior runs sized to the room's geometry.